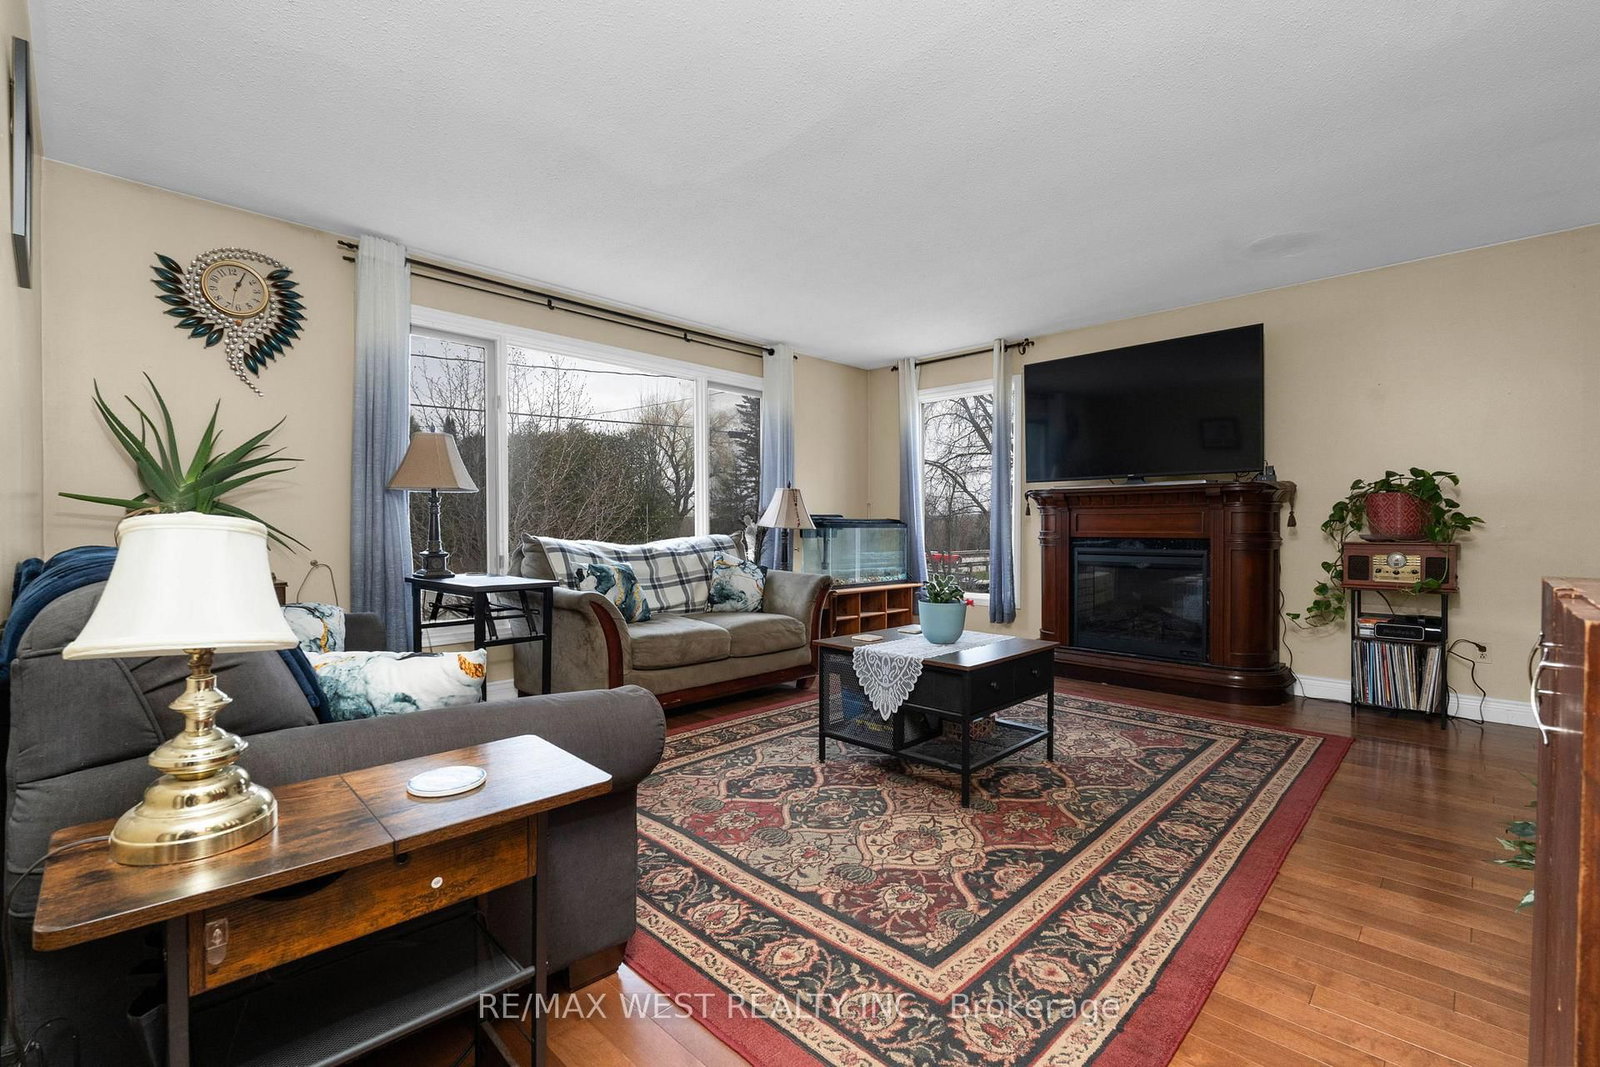
<-- style PDP --> 3768 George Johnston Road, Springwater - Detached for sale for $675,000
  • sold

3768 George Johnston Road

Springwater, Ontario, L4M 4S4 - Rural Springwater

$675,000$000000

  • Neighbourhood

    Rural Springwater

  • Major Intersection

    Hwy 90 / George Johnston Rd

  • Listed Since: 175 day(s)

  • Last update: 161 day(s) ago

Overview

  • Property Type

    Detached, Bungalow

  • Bedrooms

    3 + 2

  • Bathrooms

    2

  • Basement

    Finished + Full

  • Kitchen

    1 + 1

  • Total Parking

    16 (4 Detached Garage)

  • Lot Size

    Available Upon Request

  • Taxes

    $3,579.00 (2025)

  • Type

    Freehold

Property Description

Property description for 3768 George Johnston Road, Springwater

Welcome to this ideal multi-generational bungalow with more then 2600sq.ft of finished living space, set on a generous half acre lot and perfectly located just 10 minutes to Barrie and only 45 minutes to the Greater Toronto Area convenient if commuting to the city for work. The main level offers 3 spacious bedrooms and comfortable everyday living, serviced by a reliable artisan well and owned Hot water tank. The finished lower level features a private in-law suite with a separate entrance, 2 bedrooms and a rec room, creating an excellent opportunity for multi-generational living or a potential income-generating unit to help offset your mortgage. A rare and valuable bonus is the massive 45ft x 28ft detached garage/workshop equipped with in-floor heating-just needs a boiler hooked up to be fully operational. This space offers incredible potential to function year-round or be reimagined into additional living space, a separate loft suite, home-based business setup, or future rental opportunity. Whether you're accommodating extended family, investing in a property with multiple income streams, or planning for future flexibility, this home offers a unique combination of space, function, and financial potential and close to Toronto. This will not last long! Some photos virtually staged.

Listed by RE/MAX WEST REALTY INC.

  • MLS #

    S13053674

  • Sq. Ft

    1100-1500

  • Sq. Ft. Source

    MLS

  • Lot Irregularities

    n/a

  • Year Built

    Available Upon Request

  • Pool

    None

  • Drive

    n/a

  • Garage

    Detached, 4 spaces

  • Total Parking

    16

  • Family Room

    N

  • Den

    N

  • Exterior

    Alum Siding

  • Fireplace

    N

  • Roof

    Asphalt Shingle

  • Foundation

    Poured Concrete

  • Elevator

    n/a

  • Water View

    n/a

  • Laundry Level

    Lower

  • Heat

    Forced Air

  • A/C

    Central Air

  • Water

    Well

  • Water Supply

    n/a

  • Sewers

    Septic

  • Central Vac

    N

  • Kitchen

    4.11 x 3.56 ft Main level

  • Dining

    4.01 x 2.71 ft Main level

  • Living

    5.14 x 4.29 ft Main level

  • Primary

    4.25 x 3.93 ft Main level

  • 2nd Br

    3.53 x 3.49 ft Main level

  • 3rd Br

    4.59 x 2.88 ft Main level

  • Rec

    6.82 x 4.18 ft Lower level

  • 4th Br

    3.58 x 3.27 ft Lower level

  • 5th Br

    4.22 x 3.35 ft Lower level

  • Family

    7.56 x 4.0 ft Lower level

  • Kitchen

    3.45 x 3.05 ft Lower level

Thinking of Selling?

Find Out Your Home’s Value in Today’s Market!

No Email or Signup is required to view your home estimate.

estimate your home value

Contact Manoj Kukreja

Sales Representative,
Century 21 People’s Choice Realty Inc.,
Brokerage
(647) 576 - 2100

Manoj profile avatar

Property History

Property history for 3768 George Johnston Road, Springwater

This property has been sold 2 times before. Create your free account to explore sold prices, detailed property history, and more insider data.

Sign In / Register

Estimated price

Date
Price
Change
2026-04-28
$658,353
0.00%

Inventory Graph

10 9 8 7 6 5 4 3 2 1 0 8 Months of inventory SELLER'S Market BALANCED Market BUYER'S Market

Mortgage Calculator

This data is for informational purposes only.

Mortgage Payment per month

Principal Amount

Interest

Total Payable

Amortization

Amortization

Closing Cost Calculator

This data is for informational purposes only.

Closing Cost Total for this property

Total Cash flow for purchasing this property

Down Payment(%)*
Additional information

Provincial Land Transfer Tax

Ontario Land Transfer Tax Rebate

Toronto Land Transfer Tax

Toronto Land Transfer Tax Rebate

PST on CMHC Insurance Premium

Lawyer Fees

$2,825

Government Registration Fee's

$164

Title Insurance

Closing Cost Total

Total Cash flow for purchasing this property

Provincial Land Transfer Tax

Ontario Land Transfer Tax Rebate

Toronto Land Transfer Tax

Toronto Land Transfer Tax Rebate

PST on CMHC Insurance Premium

Lawyer Fees

$2,825

Government Registarion Fee's

$164

Title Insurance

Down Payment(%)*

* A down payment of less than 20% is permitted only for first-time home buyers purchasing their principal residence. The minimum down payment required is 5% for the portion of the purchase price up to $500,000, and 10% for the portion between $500,000 and $1,500,000. For properties priced over $1,500,000, a minimum down payment of 20% is required.

Thinking of Selling?

Find Out Your Home’s Value in Today’s Market!

No Email or Signup is required to view your home estimate.

estimate your home value

Contact Manoj Kukreja

Sales Representative, Century 21 People’s Choice Realty Inc., Brokerage
(647) 576 - 2100

Manoj profile avatar

Recent Sold Listings in Rural Springwater, Springwater

Popular Cities